


For more information regarding the value of a property, please contact us for a free consultation.
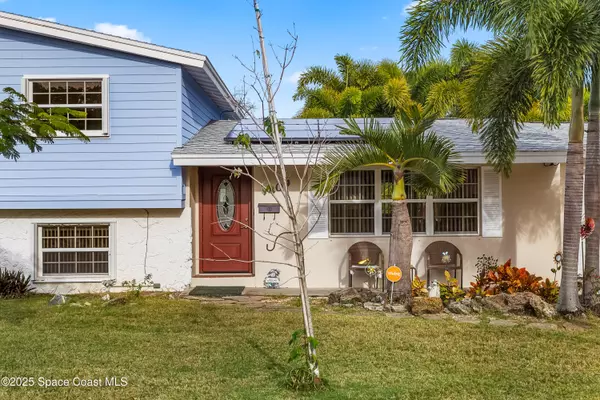
409 Lynn AVE Melbourne, FL 32935
Want to know what your home might be worth? Contact us for a FREE valuation!

Our team is ready to help you sell your home for the highest possible price ASAP
Key Details
Sold Price $377,000
Property Type Single Family Home
Sub Type Single Family Residence
Listing Status Sold
Purchase Type For Sale
Square Footage 1,939 sqft
Price per Sqft $194
Subdivision Almar Subd Sec B
MLS Listing ID 1064623
Sold Date 10/26/26
Bedrooms 4
Full Baths 3
HOA Y/N No
Total Fin. Sqft 1939
Year Built 1964
Annual Tax Amount $116
Tax Year 2025
Lot Size 0.320 Acres
Acres 0.32
Property Sub-Type Single Family Residence
Source Space Coast MLS (Space Coast Association of REALTORS®)
Property Description
Split-level home with scenic backdrop overlooking Elbow Creek. Entry level features a living/dining room combo and updated kitchen with sliding doors to a large patio overlooking a lush backyard with palm trees, shrubs, and a mango tree. Upper level offers 3 bedrooms with wood floors and 2 baths. Lower level includes a spacious living room, bedroom, bath, and laundry room—ideal for an in-law suite or rental opportunity. Updates include new sewer lines throughout, roof (2022), water heater (2020), AC (2021), accordion shutters, brand new impact front door, new wood fence, and high-end kitchen appliances. The staircase has wood floor under the carpet. Above-ground pool (4 yrs) with excellent pump system. Extra concrete slab on SW side accommodates boat, trailer, or RV. Oversized shed frees garage for parking. New Hardie board siding on 2-story section. Centrally located minutes to Downtown Eau Gallie, shopping, dining, and the beach.
Location
State FL
County Brevard
Area 323 - Eau Gallie
Direction From I-95, take Exit 183 (Eau Gallie Blvd) and head east. Turn right onto Babcock Street (SR-507), then left onto Lynn Avenue. Property will be on your right.
Interior
Interior Features Ceiling Fan(s), Guest Suite, Primary Bathroom - Tub with Shower, Split Bedrooms
Heating Central, Electric
Cooling Central Air, Electric
Flooring Terrazzo, Tile, Wood
Furnishings Unfurnished
Appliance Dishwasher, Disposal, Double Oven, Electric Oven, Electric Range, Refrigerator
Laundry Electric Dryer Hookup, In Unit, Washer Hookup
Exterior
Exterior Feature Fire Pit, Storm Shutters
Parking Features Attached, Garage, Garage Door Opener, RV Access/Parking
Garage Spaces 2.0
Fence Fenced, Wood
Pool Above Ground
Utilities Available Electricity Connected, Water Connected
View Canal, Creek/Stream, Pool
Roof Type Shingle
Present Use Residential,Single Family
Street Surface Asphalt
Porch Patio, Porch
Garage Yes
Private Pool Yes
Building
Lot Description Few Trees, Other
Faces East
Story 2
Sewer Public Sewer
Water Public
Level or Stories Multi/Split
Additional Building Shed(s)
New Construction No
Schools
Elementary Schools Harbor City
High Schools Melbourne
Others
Pets Allowed Yes
Senior Community No
Tax ID 27-37-28-02-0000h.0-0029.00
Security Features Smoke Detector(s)
Acceptable Financing Cash, Conventional, FHA, VA Loan
Listing Terms Cash, Conventional, FHA, VA Loan
Special Listing Condition Standard
Read Less

Bought with Pioneer Properties USA
NEARBY SCHOOLS & BUSINESSES
GET MORE INFORMATION